


BRIGADE GRANADA
East Bengaluru's
Mega Destination
Is Rising
A 40-Acre Integrated Township in
Whitefield Extension, Kadugodi Main Road
Starts from 1.07 cr


Submit EOI — Lock Pre-Launch Price
EOI holders get first allocation + best pricing before public launch

BRIGADE GRANADA
East Bengaluru's
Mega Destination
Is Rising
A 40-Acre Integrated Township in
Whitefield Extension, Kadugodi Main Road
Starts from 1.07 cr
Submit EOI — Lock Pre-Launch Price
EOI holders get first allocation + best pricing before public launch
Pricing & Floor Plans
Brigade Granada Price & Floor Plan Options
Below are the indicative Brigade Granada price bands and Brigade Granada floor plan formats. Exact Brigade Granada 3 BHK and Brigade Granada 4 BHK carpet areas (as per RERA) and the current price sheet are shared on enquiry.
Prices Increase after EOI window Closes — Early Registrants Get Locked Pre-Launch Rates.
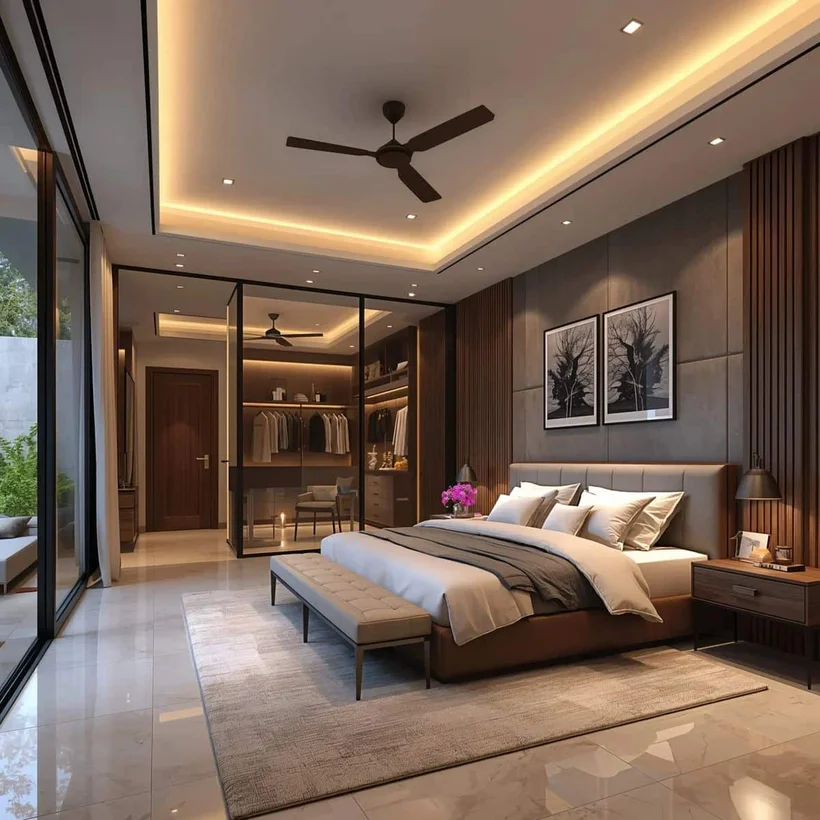
1 BHK
730 sq. ft.
₹1.07 Cr onwards
Compact-luxury 1 BHK — the pre-launch entry home, ideal for young families.

2 BHK
1,275 sq. ft.
₹1.79 Cr onwards
Compact-luxury 2 BHK — the pre-launch entry home, ideal for young families.

3 BHK (2T)
1,540 sq. ft.
₹2.19 Cr onwards
Spacious Brigade Granada 3 BHK layouts with wider living decks and cross ventilation across prime towers.
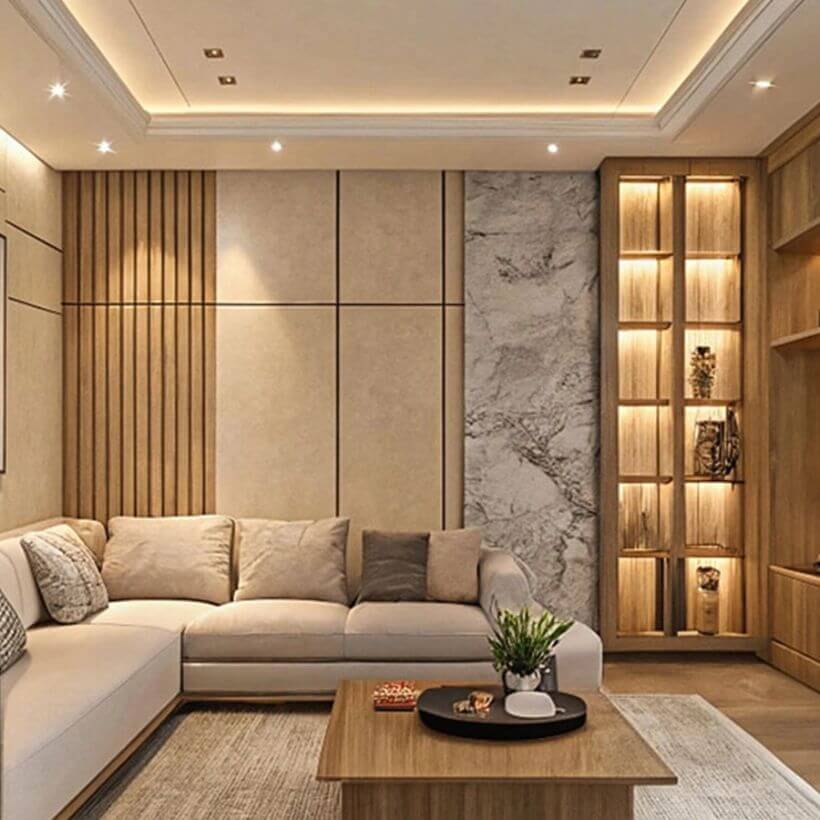
3 BHK
1,820 sq. ft.
₹2.59 Cr onwards
Signature Brigade Granada 4 BHK residences with the largest floor plates and the best skyline views.
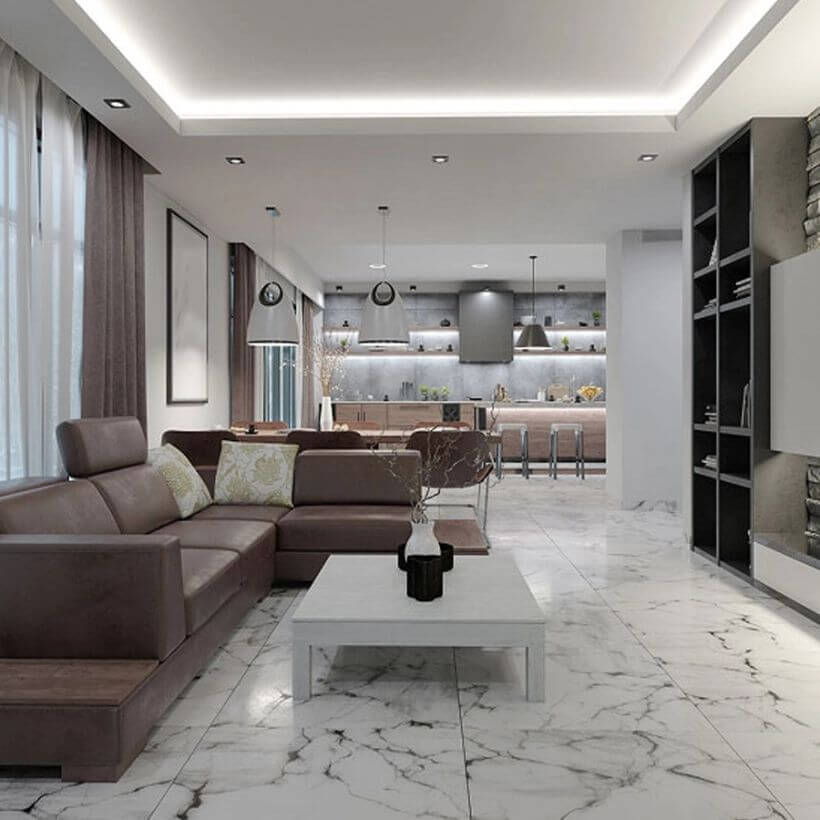
3.5 BHK
2,240 sq. ft.
₹3.29 Cr onwards
Compact-luxury 1 BHK — the pre-launch entry home, ideal for young families.
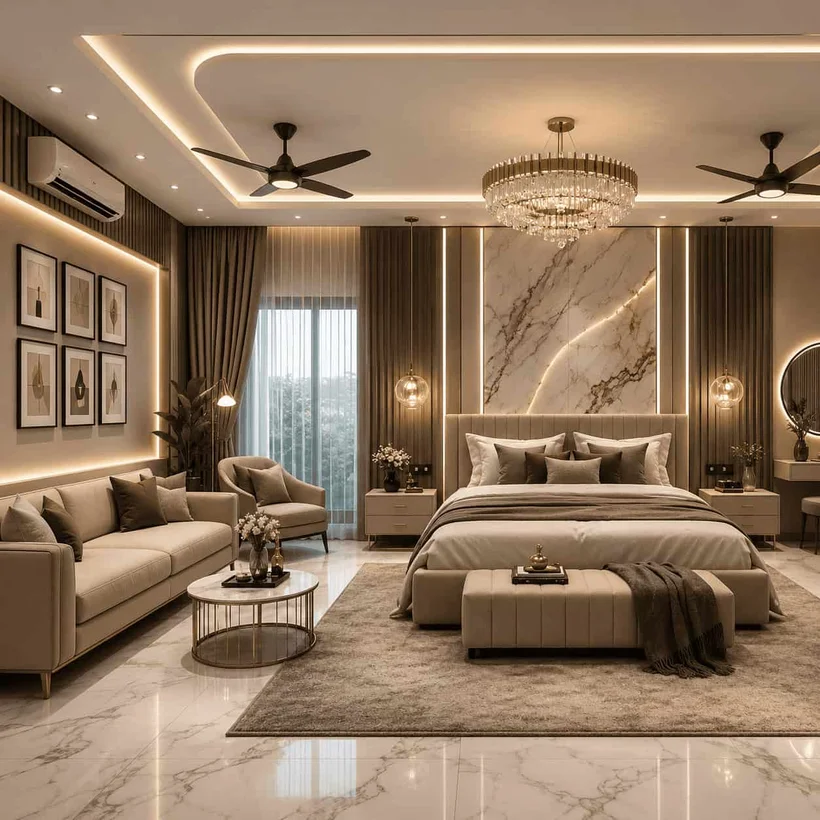
4 BHK
2,760 sq. ft.
₹3.99 Cr onwards
Compact-luxury 2 BHK — the pre-launch entry home, ideal for young families.
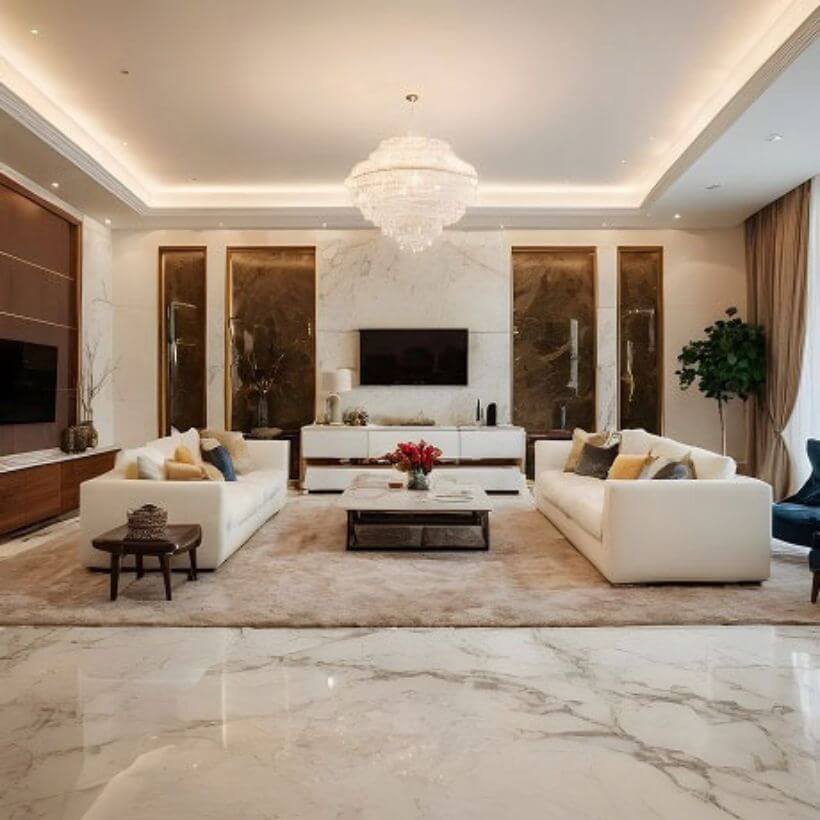
3 BHK (2T)
1,540 sq. ft.
₹2.19 Cr onwards
Spacious Brigade Granada 3 BHK layouts with wider living decks and cross ventilation across prime towers.
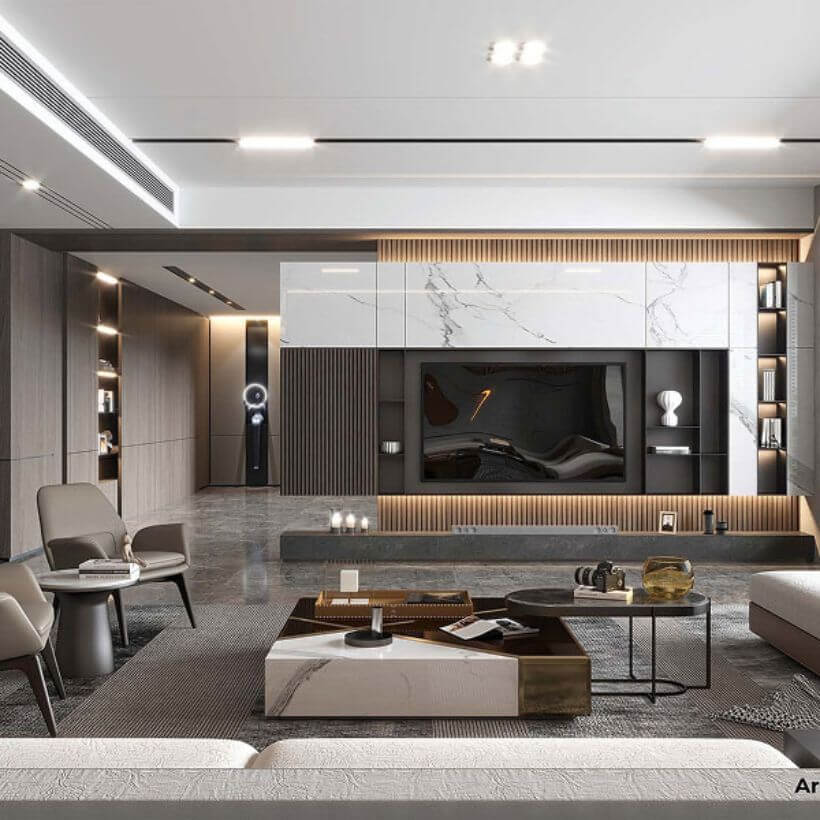
3 BHK
1,820 sq. ft.
₹2.59 Cr onwards
Signature Brigade Granada 4 BHK residences with the largest floor plates and the best skyline views.
Prices Increase after EOI window Closes — Early Registrants Get Locked Pre-Launch Rates.
Welcome
Overview
40-Acre Integrated Township — Whitefield Extension, Kadugodi Main Road
Welcome to Brigade Granada
Whitefield Extension, Kadugodi Main Road
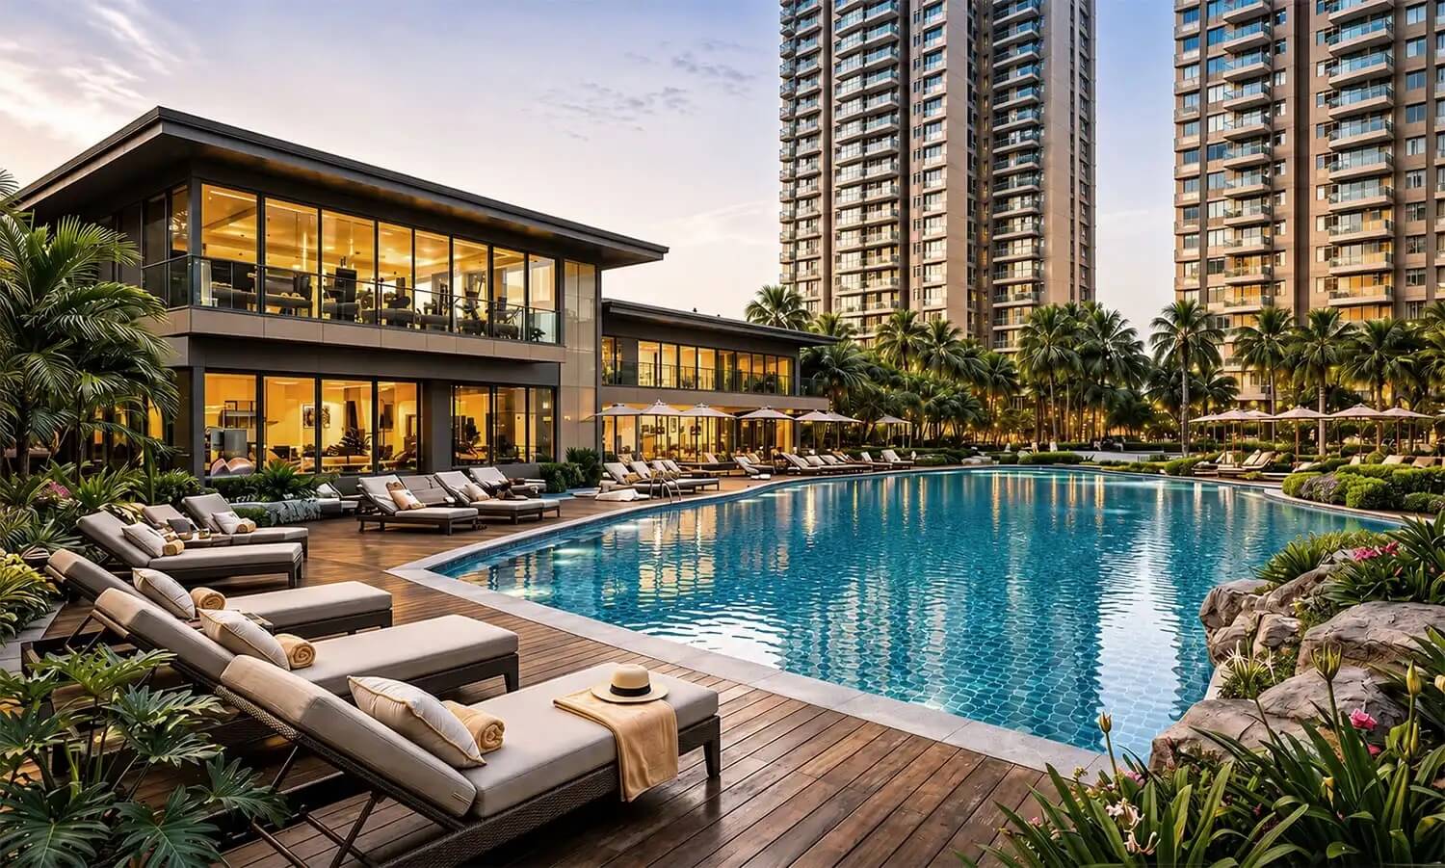
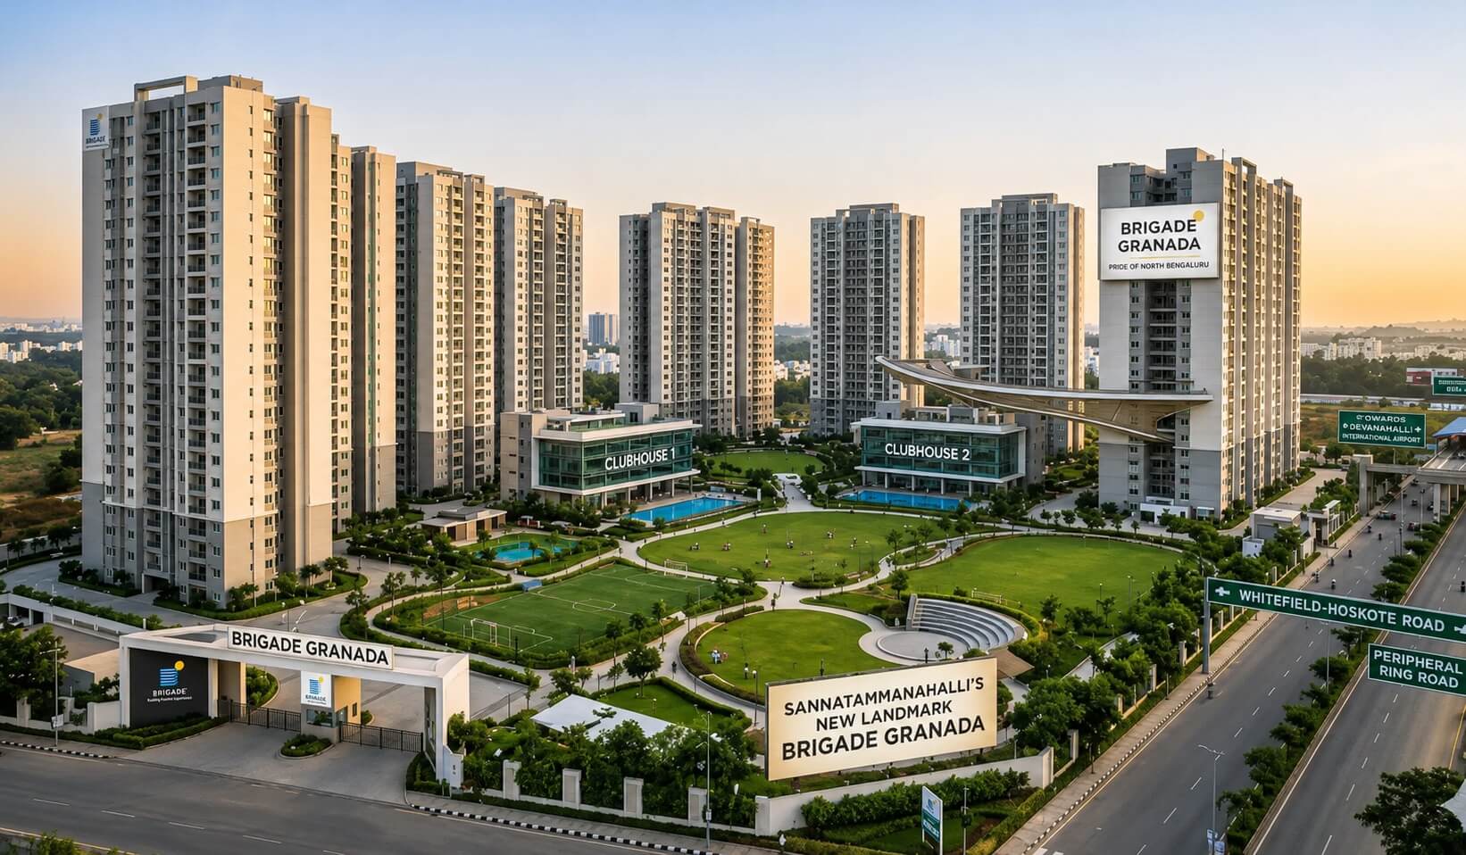
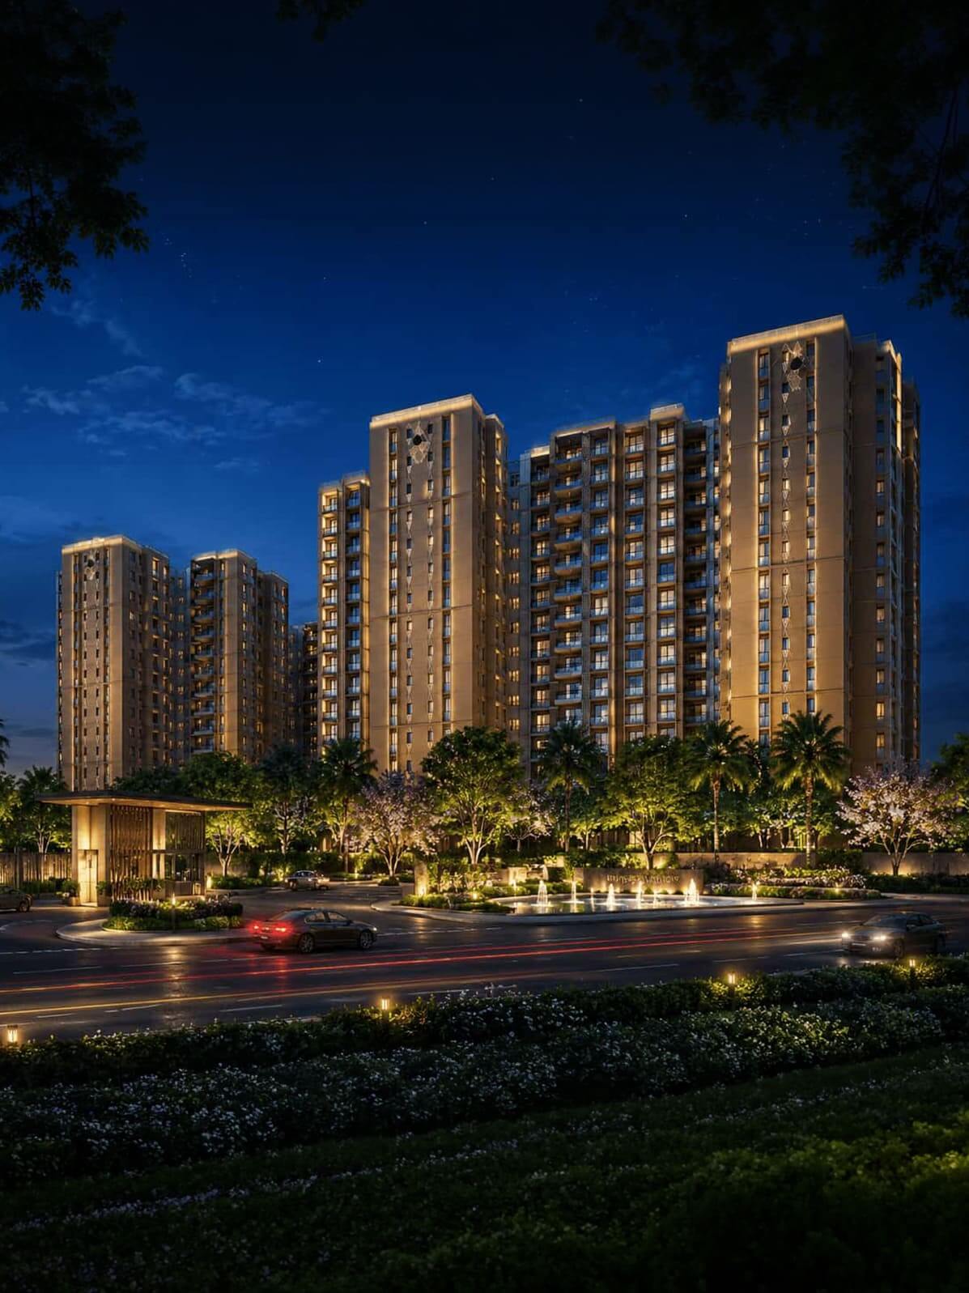
Brigade Granada is an upcoming premium integrated township by Brigade Group, strategically located on Whitefield–Hoskote Main Road at Sannatammanahalli, East Bengaluru. Spread across approximately 40 acres, the development is planned as a mixed-use community featuring 14 high-rise residential towers with thoughtfully designed 1 BHK, 2 BHK, 3 BHK, and 4 BHK luxury apartments. The project is expected to offer nearly 80% open green spaces, landscaped gardens, smart-home enabled residences, a grand clubhouse spanning over 30,000 sq.ft, retail boulevard, wellness zones, sports facilities, children's play areas, jogging tracks, and more than 35 premium lifestyle amenities.
Unit Types :
1, 2, 3 & 4 BHK Apartments
Super Built-Up Area :
730 - 2760 Sq.Ft.
Price :
₹ 1.07 Cr*
Register Your Interest
Register Your EOI — Get Brochure + Pre-Launch Price Sheet
Priority pre-launch access for serious buyers — share your details and our property expert sends the Brigade Granada brochure, floor plan set and indicative price sheet, free and with zero brokerage.
Request your details
Everything you need to decide — layouts, indicative pricing and a guided site visit — shared by an authorised channel partner.
Pre-Launch Priority Access
Pre-Launch Price Lock (before rates increase)
Direct Developer Pricing · Zero Brokerage
Free Site Visit & Cab Pickup
Get Brochure & Price
Amenities
40+ Lifestyle Amenities
A 1 lakh sq.ft clubhouse anchors 35+ curated amenities across wellness, sport, work and family zones. A representative set is below — the full list is shared in the brochure.
Jogging Track

Rejuvenate your mind and body on our scenic jogging track, surrounded by lush greenery.
Club House

Your Gateway to Relaxation, Socializing, and More
Swimming Area
Dive into luxury at our stunning swimming pool, designed for relaxation and rejuvenation.
Gym Area

Stay fit while enjoying breathtaking views at our elevated gym, designed to inspire and energize your workouts.
Indoor Games

Experience endless entertainment with a variety of indoor games in a vibrant and well-equipped space.
Outdoor Games

Unleash your energy with exciting outdoor games in a vibrant, open space designed for fun and fitness.
Gallery
Project Gallery
An indicative visual look at the lifestyle here — elevation, landscape and clubhouse imagery (representative renders).
Talk to Our Property Expert